
-
Medical Student Programs -
Pediatric Residency -
Child Neurology Residency -
Medical Genetics Residency -
Fellowships -
Adolescent Medicine -
Developmental Behavioral Pediatrics -
Medical Biochemical Genetics -
Neonatal-Perinatal -
Pediatric Cardiology -
Pediatric Critical Care Medicine -
Pediatric Endocrinology -
Pediatric Gastroenterology -
Pediatric Hematology & Oncology -
Pediatric Hospital Medicine -
Pediatric Infectious Diseases -
Pediatric Nephrology -
Pediatric Pulmonary -
Pediatric Rheumatology -
Pediatric Psychology
-
-
Advanced Training Programs -
Facilities & Spaces
Pediatrics Facilities & Spaces
Explore the clinical, work and common areas where you’ll train and grow as a physician.
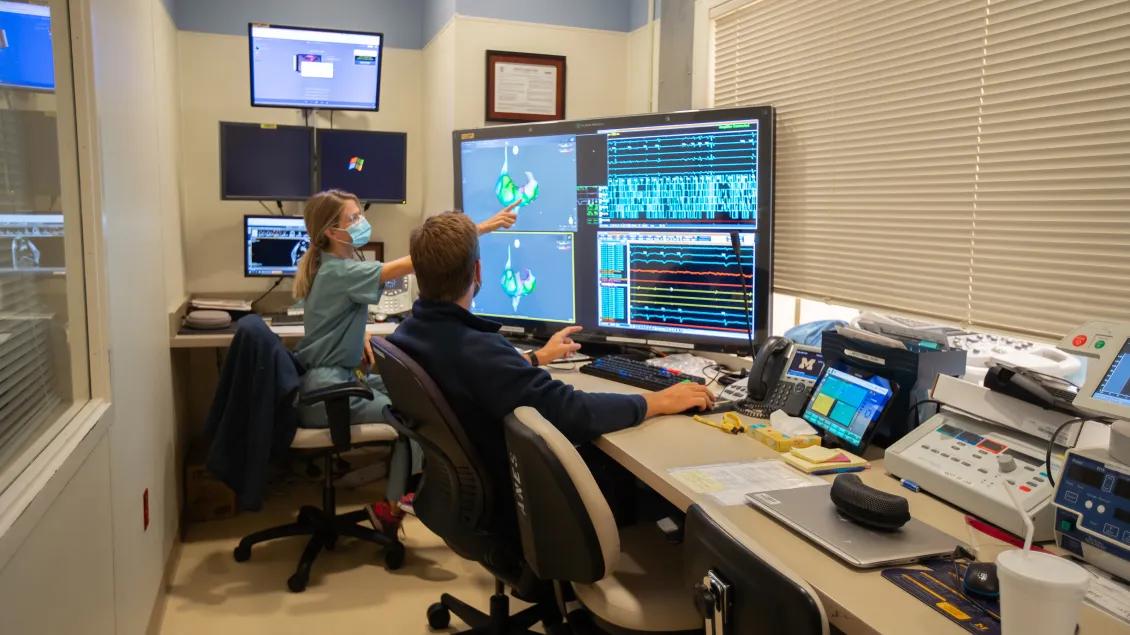
Discover the spaces where you'll train, learn and practice at the University of Michigan Medical School Department of Pediatrics. Explore the clinical spaces where you'll encounter patients, including our clinics and intensive care unit. Our state-of-the-art academic facilities include a robust Clinical Simulation Center which provides opportunities for future physicians to train on procedures in a low-risk environment. We also provide spaces for you to rest and recover, including our House Offices Lounge in University Hospital.
Academic Spaces
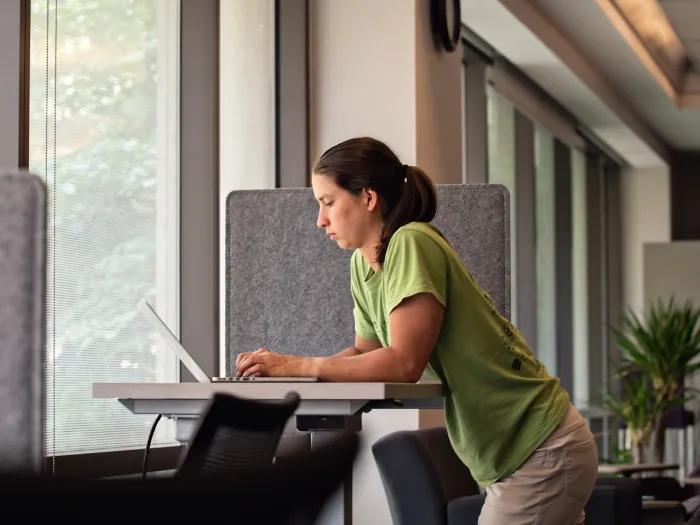
A. Alfred Taubman Health Sciences Library Academic Spaces
The innovative academic spaces of the Taubman Health Sciences Library serve as a home base for our future physicians and researchers.
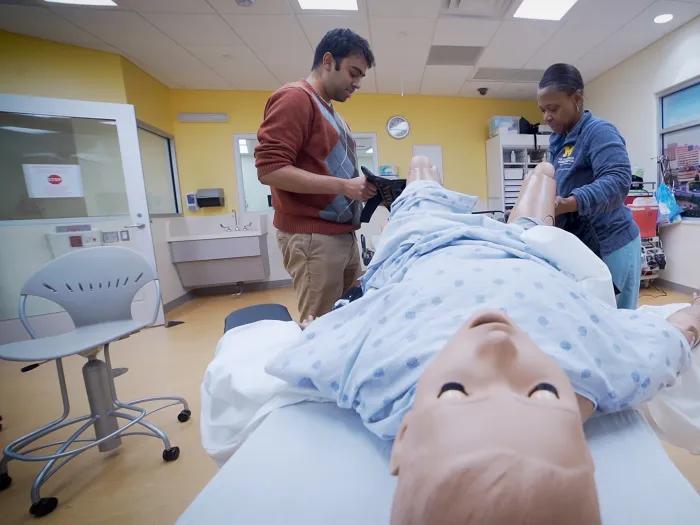
Clinical Simulation Center
One of two innovative instructional environments and learning laboratories on the medical campus.
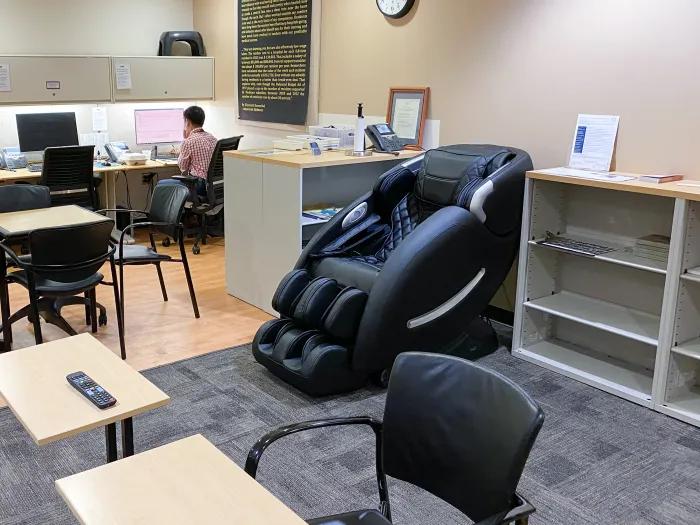
University Hospital House Officers Lounge
The House Officers Lounge is for the exclusive use of House Officer Association members.
Clinical Spaces
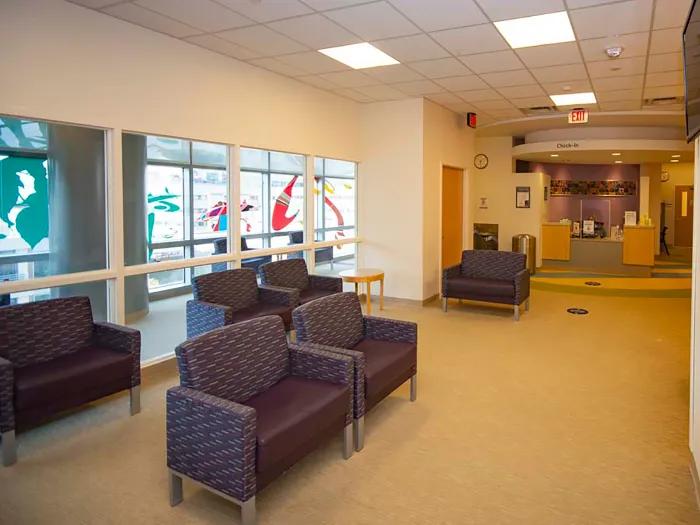
Adolescent Medicine Clinics
Clinical space for the evaluation and treatment of adolescents and young adults.
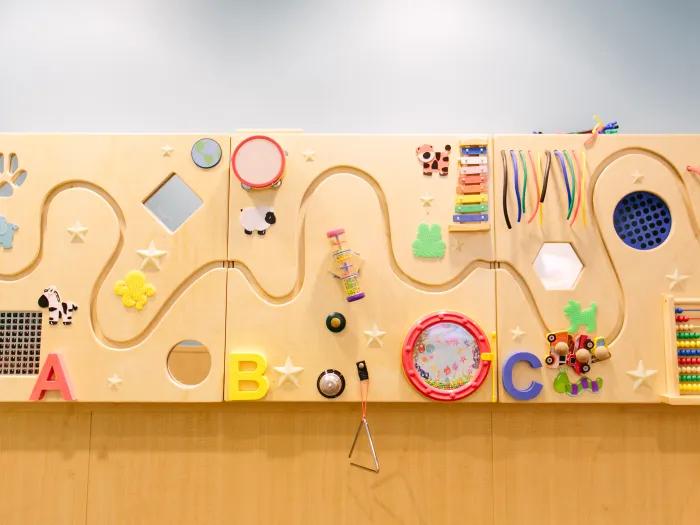
Nyman Family Unit for Child & Adolescent Mental Health & Wellness
A comprehenisve facility for children with mood, anxiety, psychosis, behavioral and developmental disorders
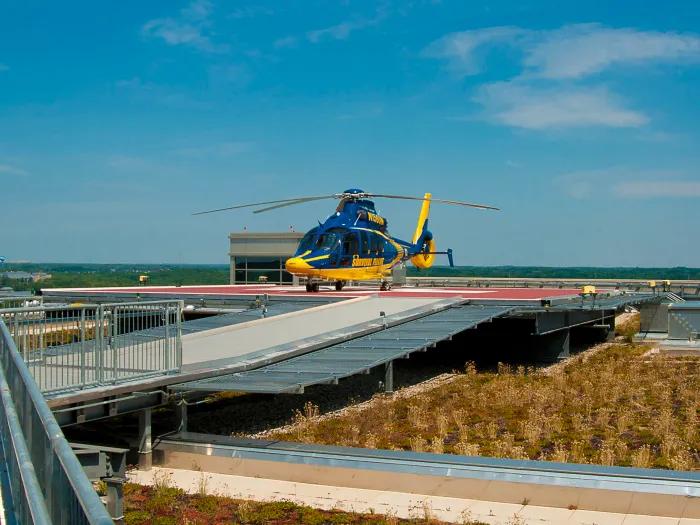
Pediatric Emergency Department
Clinical and work spaces exclusively for the emergency care of patients through age 20.
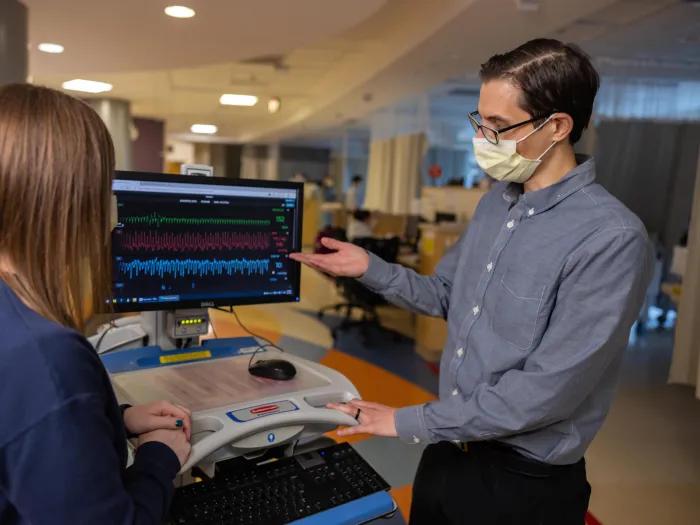
Pediatric Intensive Care
The C.S. Mott Children's Hospital and Von Voigtlander Women's Hospital have three intensive care units.
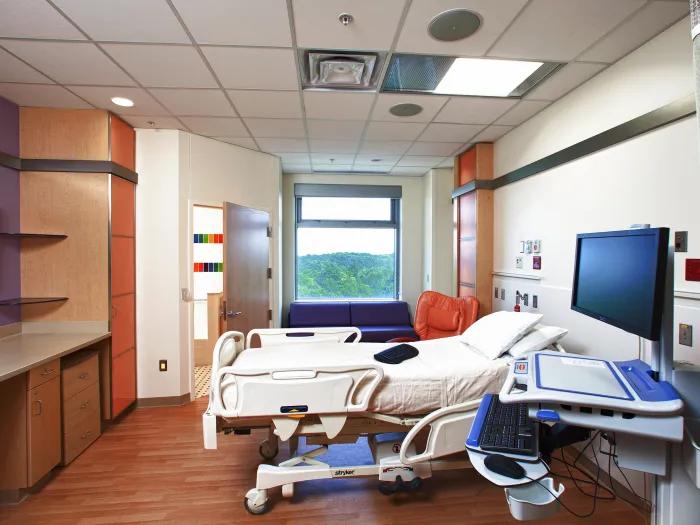
Pediatric Patient Rooms
Spacious and light-filled pediatric inpatient rooms at C.S. Mott Children's Hospital.
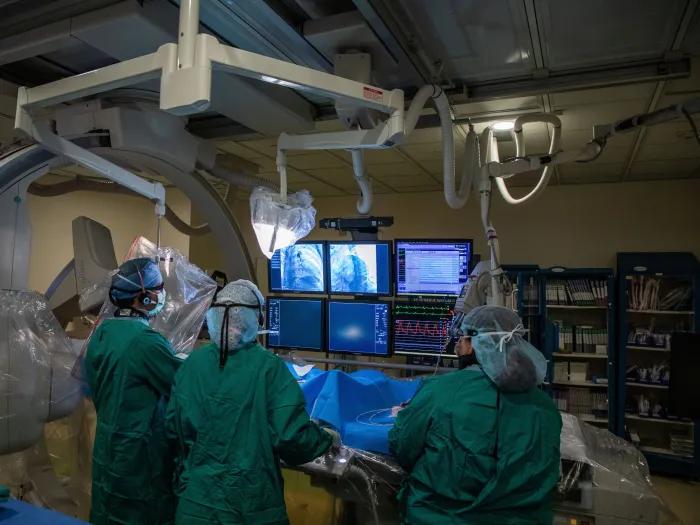
Congenital Heart Center
Treatment, procedure and team spaces for internationally recognized center.
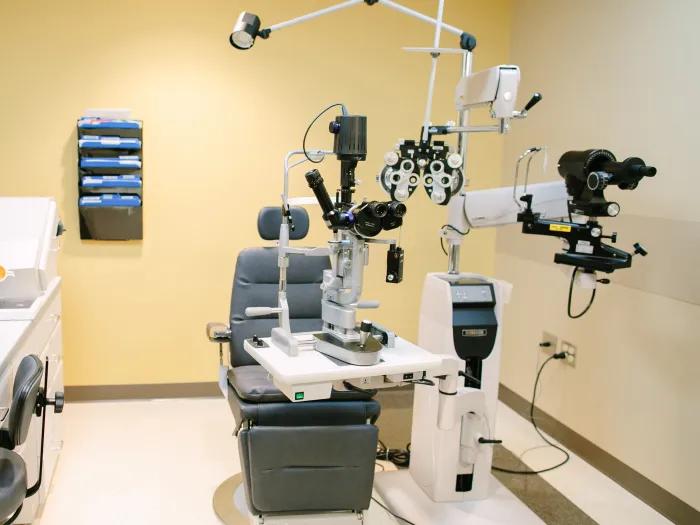
Northville Clinical Spaces
Treatment, therapy and exam spaces within the Northville Health Center.
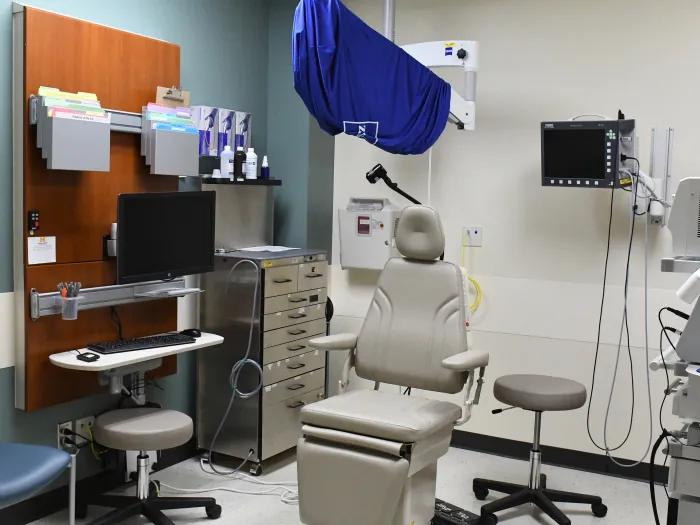
West Ann Arbor Health Center Clinical Spaces
The center is home to over 20 adult and pediatric primary and specialty care services.
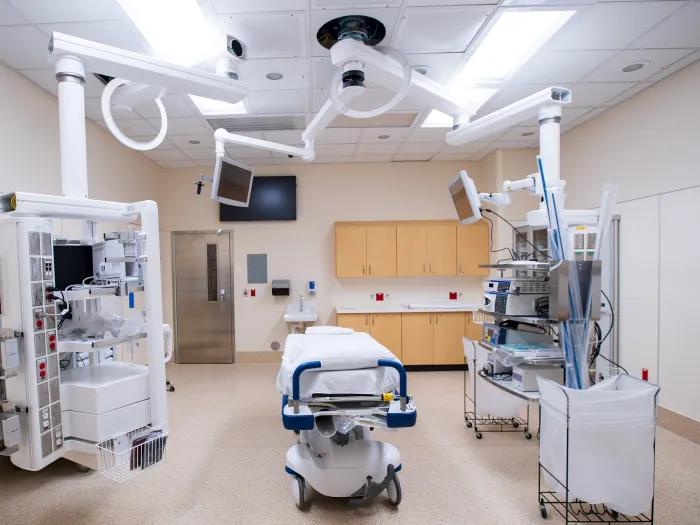
Treatment & Procedure Rooms
Treatment and procedure spaces within the Brighton Center for Specialty Care.
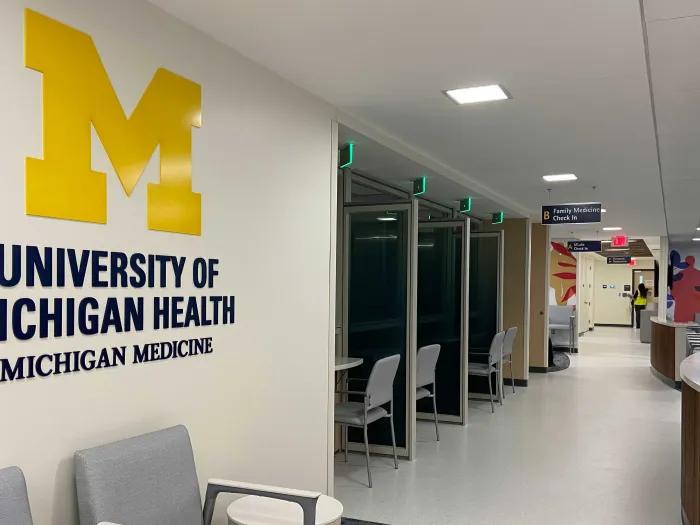
Family Medicine Clinic
The brand new clinic is located in the heart of downtown Ypsilanti.
Common Spaces
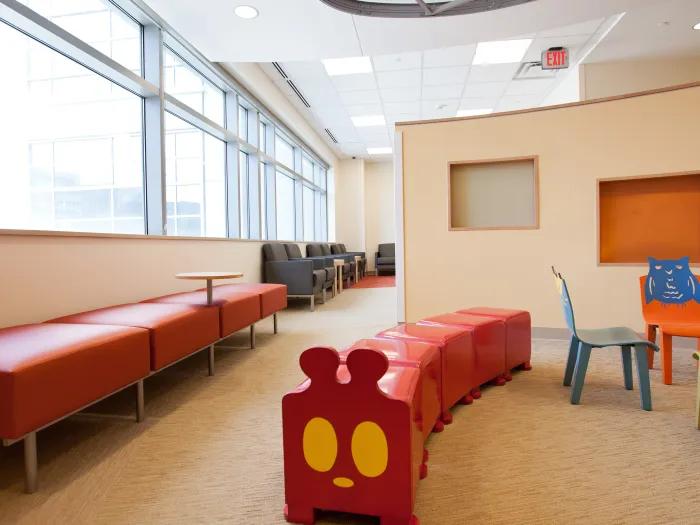
Pediatric Common Spaces
Light-filled, colorfully decorated spaces throughout Children's & Women's Hospital.
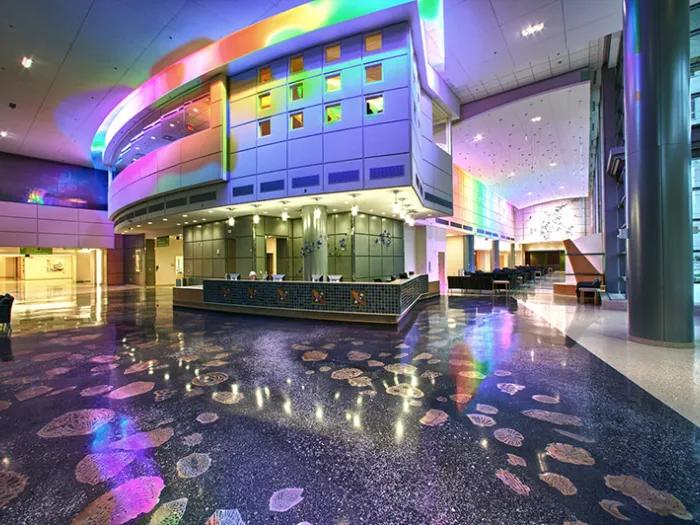
Children's & Women's (C&W) Common Spaces
Light, color and artistic touches are key features of the C.S. Mott Children's Hospital and Von Voigtlander Women's Hospital.
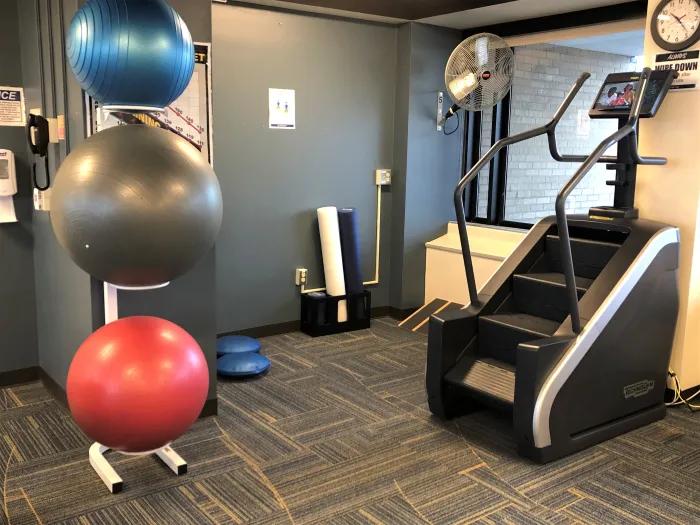
University Hospital South Wellness Center Common Spaces
A wellness center for faculty and staff is located in the University Hospital South building on the main medical campus.
Research Spaces
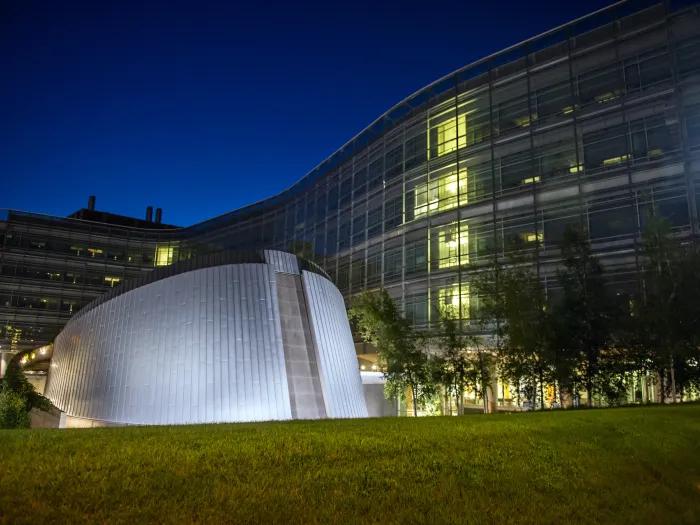
Taubman Biomedical Science Research Building (BSRB) Labs
The Taubman Biomedical Science Research Building has 240 labs.
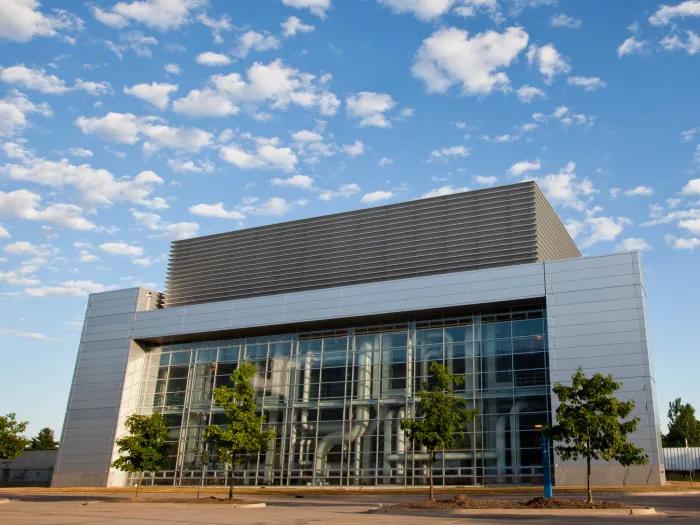
North Campus Research Complex (NCRC) Research Spaces
A high-tech hub for research including labs, centers and institutes.
